Location
Glen Cove, NY
Project Type
Interior Renovation
About This Residential Treatment Facility Design
Design + Implementation Group (DIG) was commissioned to transform a residential treatment facility in Glen Cove, New York, into a space that promotes healing, recovery, and well-being. Located on Long Island’s picturesque North Shore, the facility required an interior renovation that balanced clinical functionality with a warm, residential atmosphere to support patients through their recovery journey.
Our design approach centered on creating an environment that feels more like home than a clinical facility. Research in evidence-based design consistently demonstrates that thoughtful interior environments contribute to faster recovery times, reduced anxiety, and improved patient outcomes. The Glen Cove project gave DIG the opportunity to put these principles into practice across every room and common area.
Design Philosophy: Healing Through Environment
Residential treatment centers serve a critical role in behavioral health care, and the design of these spaces can directly impact treatment efficacy. At DIG, we believe that the built environment should actively support the therapeutic process rather than serve as a passive backdrop. For this Glen Cove project, we focused on three core principles:
Safety and Comfort. Every material, fixture, and furnishing was selected with both patient safety and comfort in mind. Anti-ligature hardware, impact-resistant surfaces, and tamper-proof elements were specified throughout, all while maintaining an aesthetic that avoids feeling institutional.
Natural Light and Biophilic Elements. We maximized natural light wherever possible and introduced nature-inspired materials and color palettes. Warm wood tones, organic textures, and earthy color schemes create a calming atmosphere that supports emotional well-being.
Functional Flow. The layout was designed to facilitate efficient staff workflows while giving residents a sense of autonomy and normalcy. Clear sightlines, intuitive wayfinding, and distinct zones for individual therapy, group activities, and relaxation allow the space to serve multiple needs seamlessly.
Key Design Features
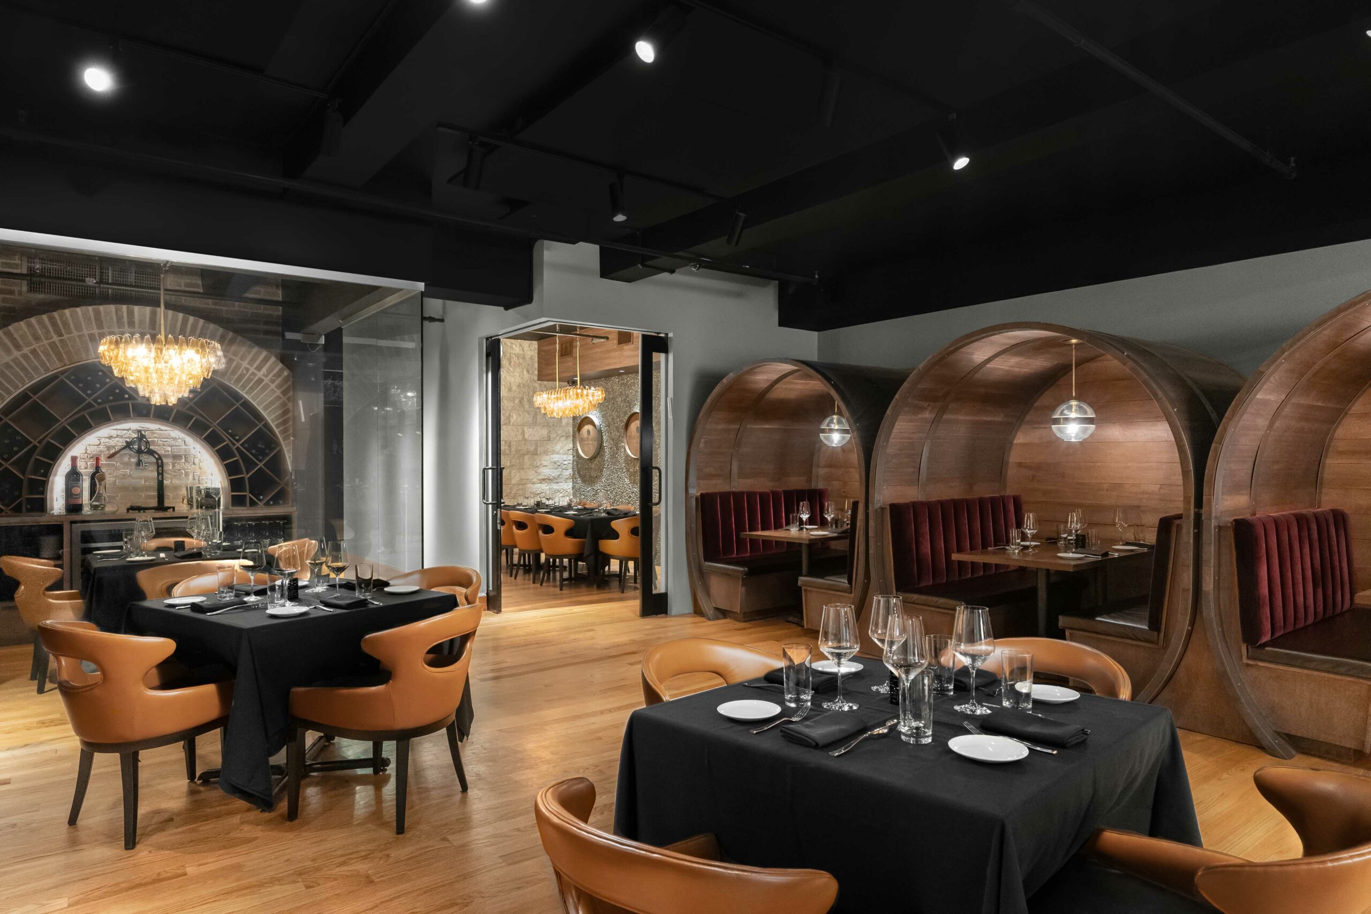
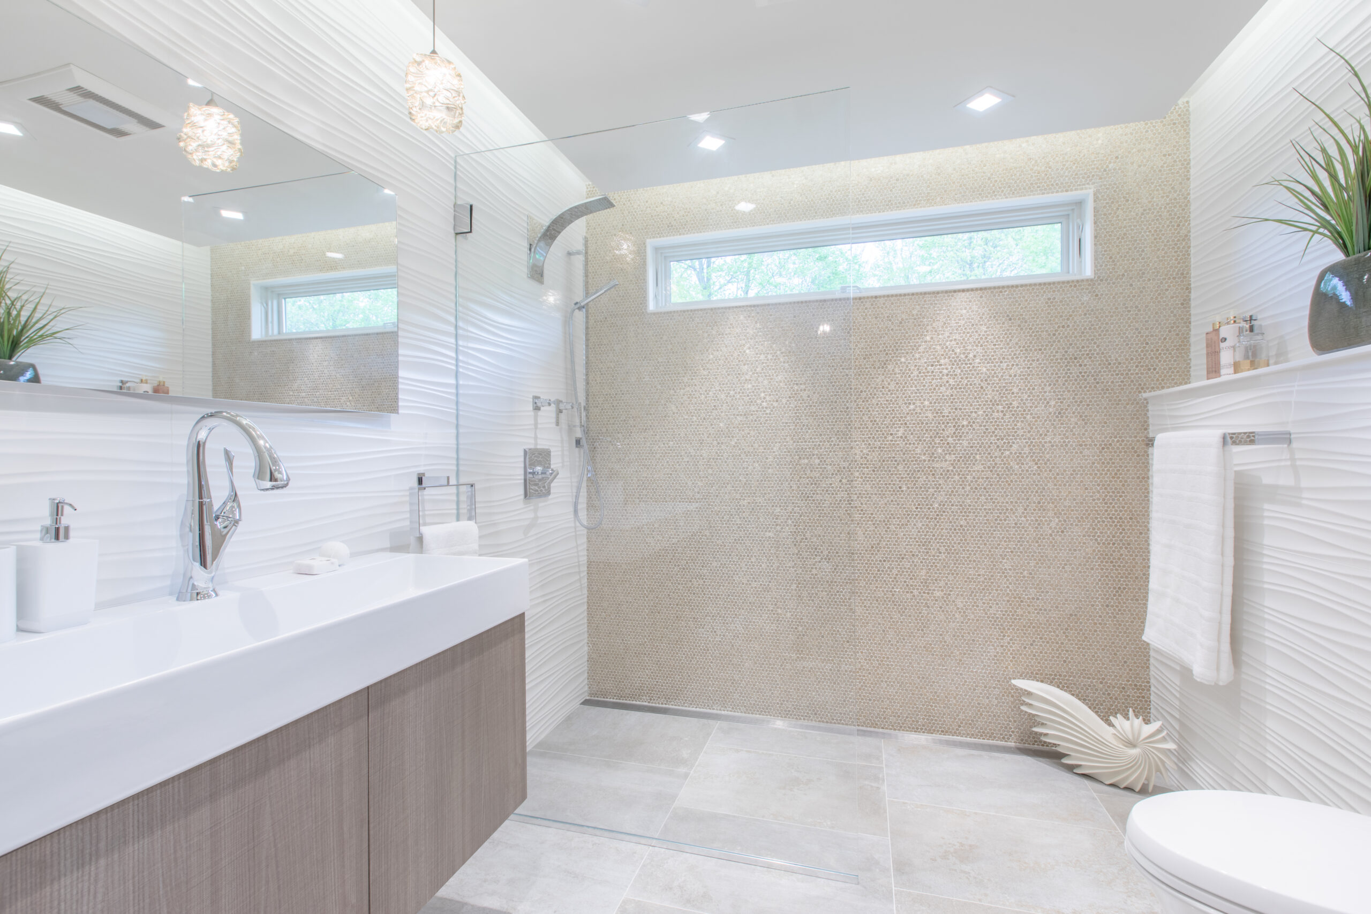

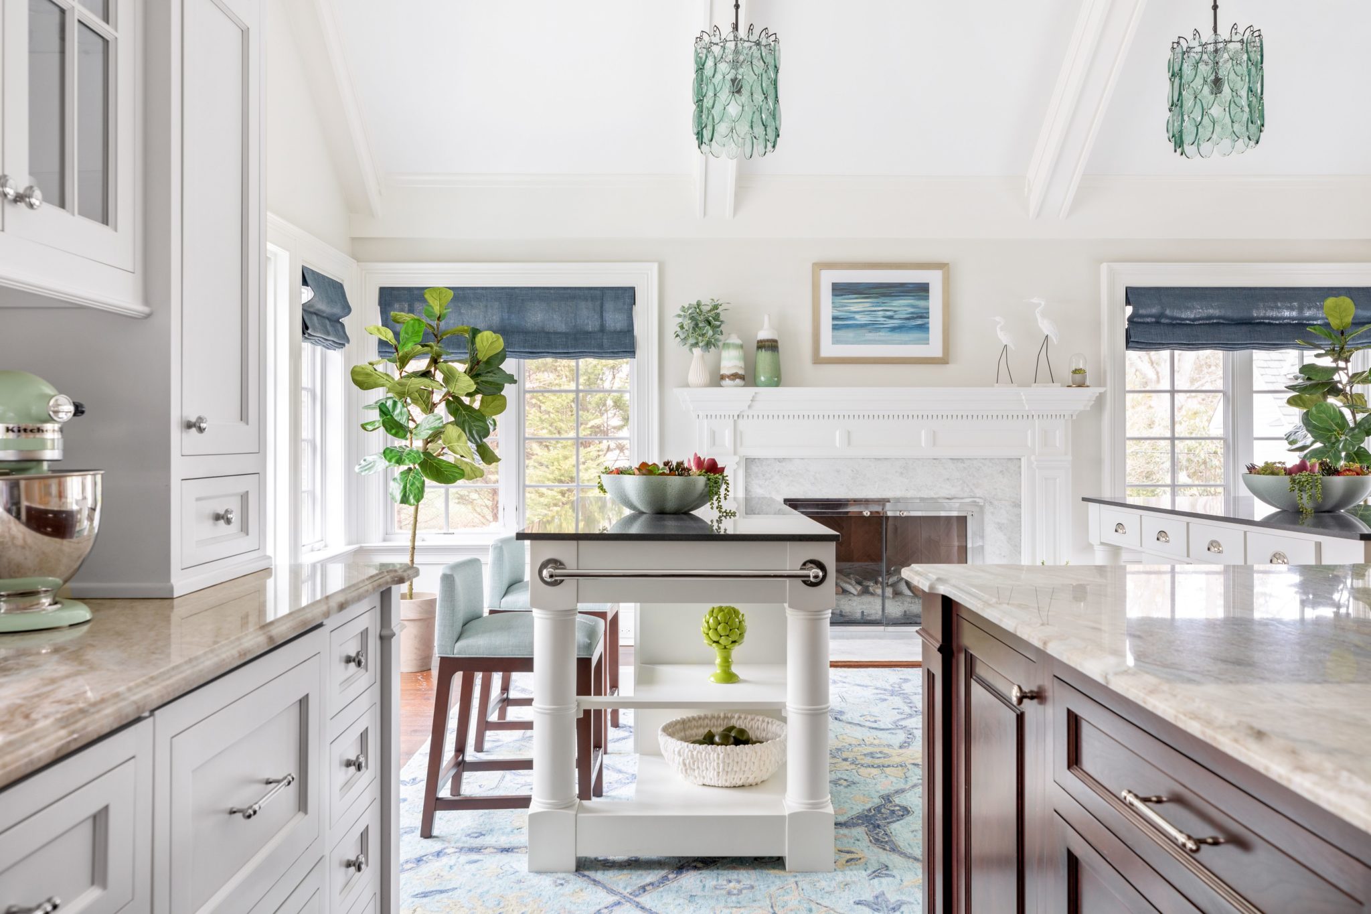
The renovation addressed resident rooms, therapy spaces, common areas, and corridors. Each space was treated as an integral part of the overall healing environment. Therapy rooms feature sound-absorbing materials and adjustable lighting to create the right atmosphere for sessions. Common areas include comfortable seating arrangements that encourage social interaction while still providing options for privacy.
Material selection played a crucial role: we chose commercial-grade finishes that are durable enough for a healthcare environment yet warm and inviting enough to feel residential. Luxury vinyl plank flooring mimics the look of natural wood while offering easy maintenance and infection-control compliance. Acoustic ceiling tiles reduce noise transfer between spaces, creating a quieter, more private environment.
Project Gallery


Why Choose DIG for Residential Treatment Facility Design?
Design + Implementation Group brings decades of experience in healthcare and behavioral health interior design across New York and the tri-state area. Our integrated design-build approach means we handle everything from initial concept through FF&E procurement and final installation, reducing coordination complexity and ensuring design intent is maintained throughout the construction process.
We understand the regulatory requirements specific to residential treatment facilities, including compliance with New York State Department of Health standards, OASAS guidelines, and Joint Commission requirements. Our team works closely with clinical staff to ensure that every design decision supports the facility’s treatment model.
Frequently Asked Questions
What is residential treatment facility design?
Residential treatment facility design is a specialized area of healthcare interior design focused on creating environments that support patient recovery and well-being. It involves selecting materials, layouts, and furnishings that are clinically safe while maintaining a warm, home-like atmosphere.
How does interior design affect patient outcomes in residential treatment?
Evidence-based research shows that thoughtfully designed healthcare environments can reduce patient anxiety by up to 25%, improve staff efficiency, and contribute to shorter recovery times. Elements like natural light, biophilic design, and noise reduction all play measurable roles in patient well-being.
What safety features are important in behavioral health facility design?
Key safety features include anti-ligature hardware on doors and fixtures, impact-resistant wall surfaces, tamper-proof electrical outlets, shatterproof mirrors, and clear sightlines for staff monitoring. All materials must meet healthcare-grade fire and infection-control standards.
How long does a residential treatment facility renovation take?
Timeline varies by scope, but a typical residential treatment facility renovation takes 4 to 8 months from design through completion. DIG’s integrated approach often reduces timelines compared to traditional design-bid-build methods.
Does DIG handle FF&E procurement for healthcare projects?
Yes. DIG provides full FF&E (furniture, fixtures, and equipment) procurement services, managing vendor relationships, logistics, and installation. This ensures all furnishings meet both design specifications and healthcare compliance requirements.