Open floor plans offer flexibility, natural light, and a sense of spaciousness. However, they can also create challenges when different activities need to occur within the same environment.
Workspaces compete with living areas. Dining zones blend into gathering spaces. Bedrooms within loft-style apartments often lack privacy.
The solution is not always adding permanent walls.
Many of the most successful interiors create separation through design rather than construction, allowing spaces to feel organized while maintaining openness and flexibility.
By using furniture, materials, architectural elements, and visual cues strategically, rooms can support multiple functions without sacrificing light or making spaces feel smaller.
Why Room Division Matters
People naturally seek a sense of organization within a space.
When a room lacks clear boundaries, it can feel undefined and difficult to navigate.
This becomes especially noticeable in:
- Open-concept homes
- Studio apartments
- Loft-style spaces
- Multi-purpose rooms
- Hybrid work environments
Creating zones helps establish purpose. It allows occupants to understand how the space functions without requiring physical walls.
The goal is separation, not isolation.
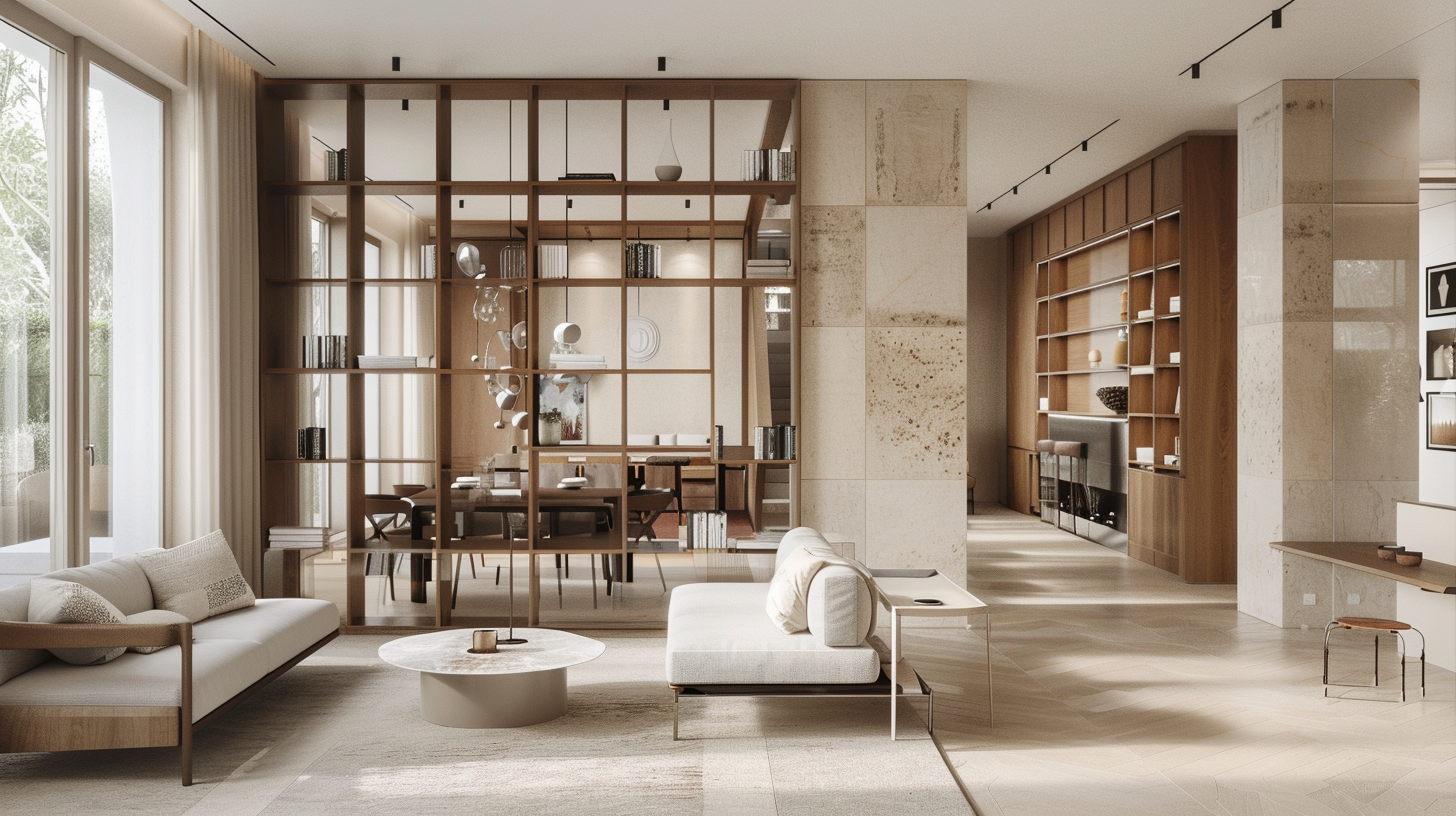
Bookshelves Create Functional Boundaries
One of the most versatile room-dividing solutions is the open bookshelf.
Unlike traditional walls, shelving units provide separation while allowing light and visibility to pass through.
They also add storage and display opportunities, making them particularly effective in smaller homes and apartments.
Open shelving can define:
- Living and dining areas
- Workspaces and living rooms
- Sleeping areas within studios
- Reading corners
Because they perform multiple functions simultaneously, bookshelves often provide more value than permanent partitions.
Folding Screens Offer Flexibility
Folding screens have been used for centuries and remain one of the most adaptable room-dividing solutions available.
Their greatest advantage is flexibility.
Screens can be repositioned, expanded, folded away, or replaced as needs change. They provide visual separation without requiring construction or altering the architecture permanently.
Modern versions range from minimalist metal frames to woven natural materials and upholstered panels.
This variety allows screens to function as both practical tools and decorative features.
Curtains Add Softness and Privacy
Curtains are often associated with windows, but they can also be highly effective room dividers.
Unlike walls or solid partitions, curtains introduce softness and flexibility.
They work particularly well for:
- Studio apartments
- Bedroom separation
- Temporary guest spaces
- Home offices
When opened, the room feels connected. When closed, privacy increases immediately.
This adaptability makes curtains one of the most cost-effective zoning strategies available.
Glass Partitions Preserve Light
Many room division strategies create separation by blocking visibility.
Glass partitions take a different approach.
By maintaining visual openness while creating physical boundaries, glass allows spaces to feel connected while still serving distinct functions.
This approach has become increasingly popular in both residential and workplace environments.
Examples include:
- Home offices
- Conference rooms
- Reading areas
- Loft bedrooms
Glass partitions help maintain daylight penetration while introducing a greater sense of structure.
Furniture Can Define Zones Naturally
Not every room division strategy requires a dedicated divider.
Furniture placement alone can create surprisingly effective boundaries.
A sofa positioned strategically can define a living room. A console table can establish a transition zone. A dining table can anchor a dedicated gathering area.
These subtle cues help organize space while maintaining openness.
The key is viewing furniture as part of the architectural plan rather than simply objects placed within it.
Changes in Material Can Create Separation
Visual boundaries are often as powerful as physical ones.
Different flooring materials, ceiling treatments, wall colors, and lighting strategies can help define distinct zones within a larger environment.
For example:
- Area rugs can establish seating zones
- Wood slat ceilings can define gathering spaces
- Accent walls can create visual destinations
- Lighting can reinforce functional areas
These interventions guide perception without interrupting circulation.
Plants Can Function as Living Dividers
Large plants and grouped greenery can also help organize space.
Unlike traditional partitions, plants introduce texture, softness, and a connection to nature while subtly creating boundaries.
This approach works especially well in residential environments where a more relaxed and organic separation is desired.
The result feels intentional without feeling rigid.
Designing for Flexibility
One of the advantages of dividing rooms without walls is adaptability.
Permanent construction solves a problem one way.
Flexible solutions allow spaces to evolve as needs change.
This is increasingly important as homes and workplaces support multiple activities throughout the day.
A room that functions as a workspace in the morning may become an entertainment space in the evening.
Design strategies that accommodate this flexibility often provide the greatest long-term value.
Creating Separation Without Sacrificing Openness
Successful room division is not about closing spaces off.
It is about creating enough definition to support function while preserving the qualities that make open environments attractive in the first place.
Whether through bookshelves, screens, curtains, glass partitions, furniture placement, or material transitions, thoughtful zoning helps spaces feel more organized and more useful.
Because sometimes the best wall is the one you never have to build.